


A true pilaster is a decorative feature that gives the effect that it is used to support a ceiling in or outside a building.

A pilaster in a kitchen context is a decorative vertical column and adds a nice little feature to give more of a traditional look to your kitchen.

An example pilaster on show in one of our real customer kitchens.
Types of kitchen pilaster
When designing your kitchen with pilasters in mind, you need to consider if you want pilasters on the base units, the wall units or both, if you want to keep the units all lined up. Don’t forget to factor in pilasters into your kitchen plan, as they measure around 100mm in width.
Some examples of our kitchen pilasters, taken from our Innova Linwood Oak styles are shown below. There is 1 pilaster for base units and 2 different height ones for your wall units to match the height of unit that you choose.

Short wall pilaster – 772mm high x 100mm wide x 85mm deep
Tall wall pilaster – 952mm high x 100mm wide x 85mm deep
Using pilasters as a support for a worktop

Pilasters can be used at the end of a kitchen run to support a worktop, providing they have been secured properly. Pilasters aren’t usually used this way, as one side is usually hidden away. Because of this, pilasters are only painted on 3 sides.
Kitchen pilasters
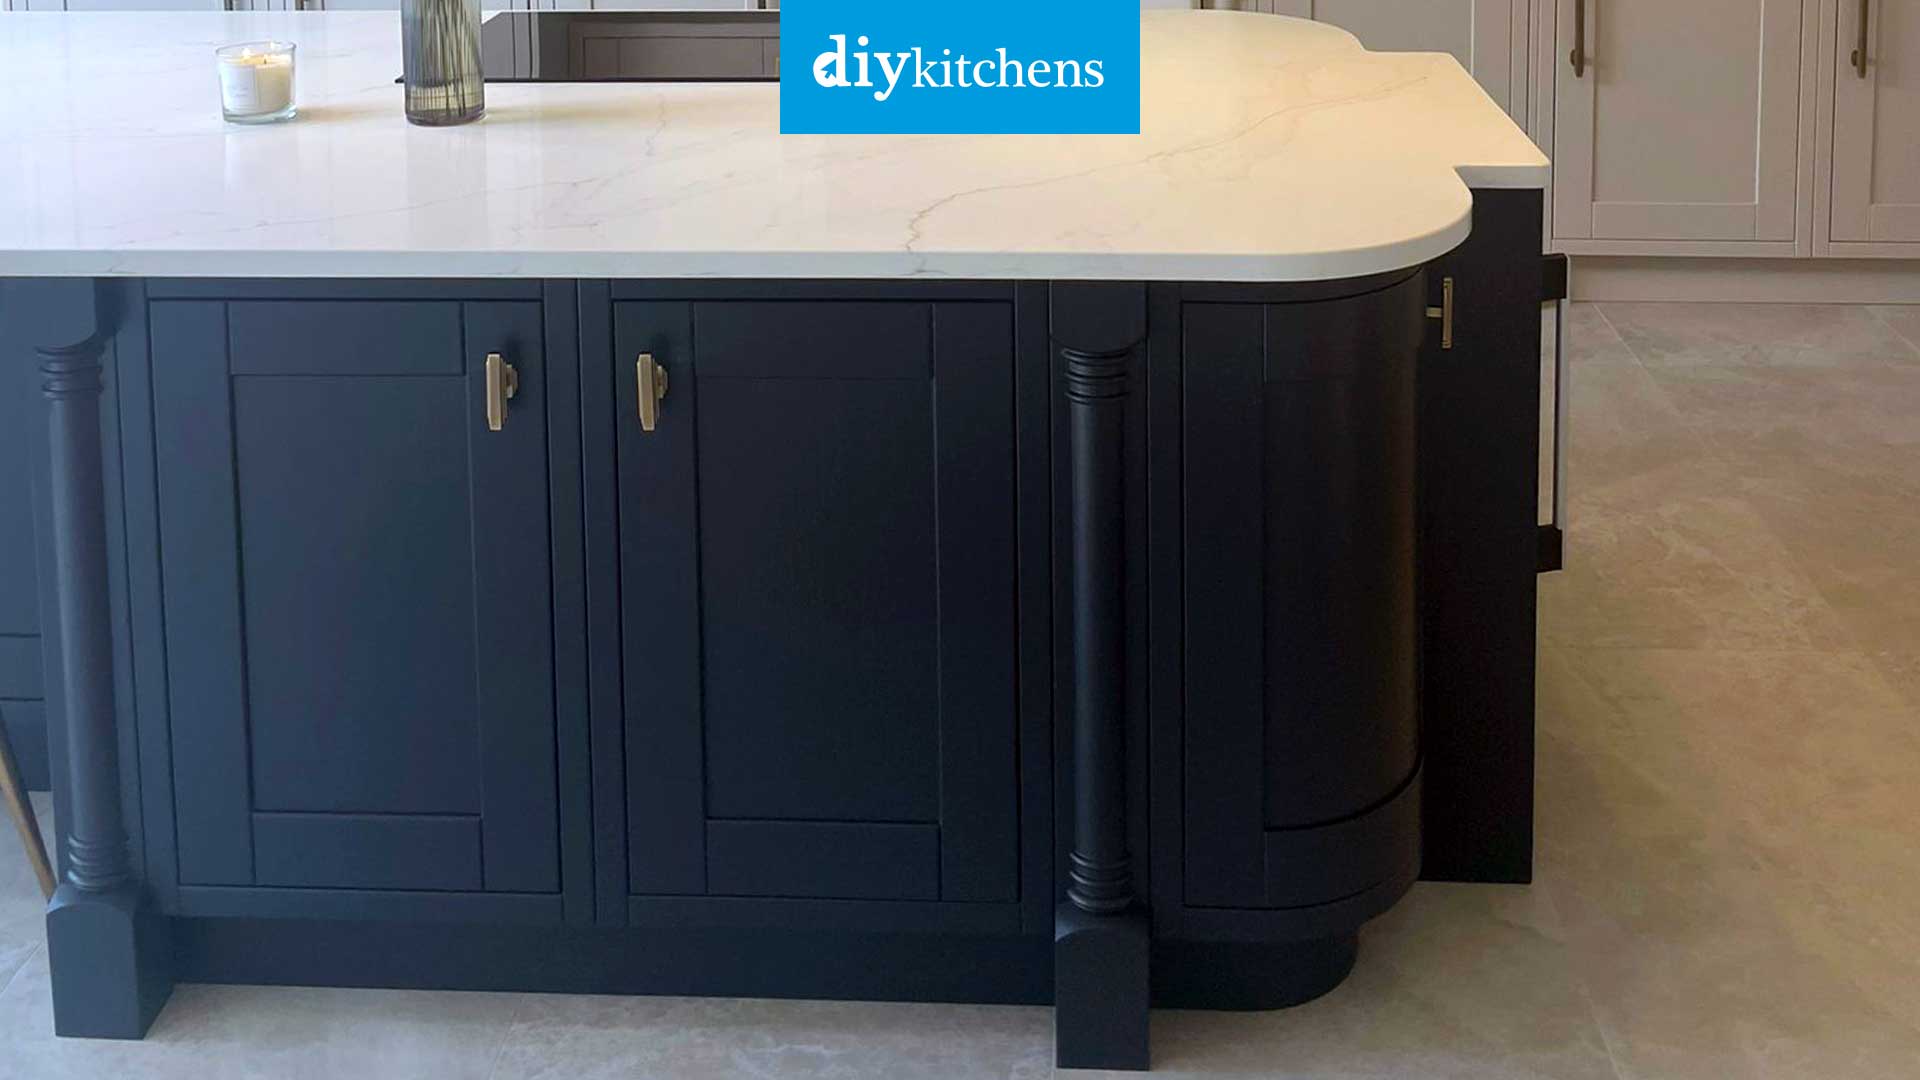




Here are some more examples of kitchen pilasters used in some of our customers’ kitchen installations.






Pilaster cross section
Up to 50% off competitor kitchen prices
At DIY Kitchens, not only do you get a quality rigid built kitchen but you also get it at a fabulous price too! Price your kitchen up on our site and you could see savings of up to 50% off other kitchen quotes that you’ve had.
Take a look at our kitchen price comparison page here.
Real customer kitchens
Get some inspiration for designing your own new kitchen with over 4,000 pictures of our customers’ kitchens that they ordered from us.
